Home

Home

“We believe that true sustainability lies in the pursuit of the essential – minimal solutions that prioritise only what matters.”

Klaus Bode Consultancy (kb&co) challenges conventional thinking to explore design solutions that are more appropriate, relevant and cost-effective. By focusing equally on present needs and future impacts, we tailor our approach to each unique context, ensuring sustainable outcomes that reduce complexity and enhance value.

Design, for us, begins with seeking clarity and ends in purposeful minimalism.

We sit between clients and architects, not to moderate, but to provoke, to challenge and to connect. We ask what is really needed, what should be left behind and what is worth pushing further.

Ours is a duty of care, to the brief, the process and the future. We stay close, we think critically and we care deeply, because we believe that good projects don’t just happen. They are made through intention, tension and trust.

Website ethos

Our website is designed with the same care we bring to our projects – respectful of context, resources and experience. It is intentionally simple, light in data, clear in structure and energy efficient. A restrained black and white palette, one typeface and minimal variation in size reflect our focus on essentials – thoughts, ideas and experience.

Home

Project Name Client Architect Location
Masai Mara Conservation Centre Abercrombie & Kent Philanthropy DCS+Architects Kenya
IBA (Icolo e Bengo) Ministério dos Transportes de Angola Foster + Partners Angola
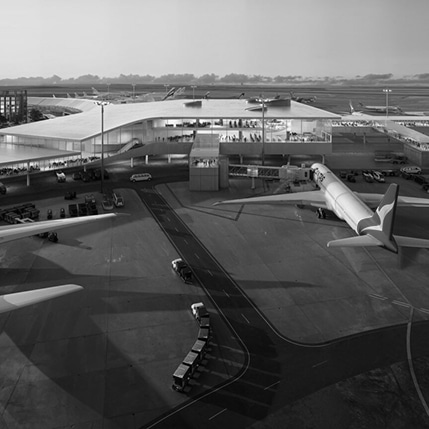
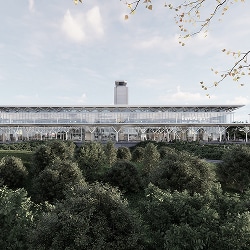
EuroAirport Basel-Mulhouse-Freiburg Expansion EuroAirport Basel-Mulhouse-Freiburg Nordic Office of Architecture + PCA-STREAM France
Masai Mara Conservation Centre

Masai Mara Conservation Centre

Abercrombie & Kent Philanthropy

DCS+Architects

Kenya

IBA (Icolo e Bengo)

IBA (Icolo e Bengo)

Ministério dos Transportes de Angola

Foster + Partners

Angola

EuroAirport Basel-Mulhouse-Freiburg Expansion

EuroAirport Basel-Mulhouse-Freiburg Expansion

EuroAirport Basel-Mulhouse-Freiburg

Nordic Office of Architecture + PCA-STREAM

France

Perth Airport New Terminal

PAPL (Perth Airport Pty Ltd)

Woods Bagot + Nordic Office of Architecture

Australia

Google Antara

Google

SOMA/SMA

Mexico

Google IPT

Google

Brasil Arquitetura

Brazil

Athens International Airport

Athens International Airport

Nordic Office of Architecture + PCA-STREAM

Greece

Journal

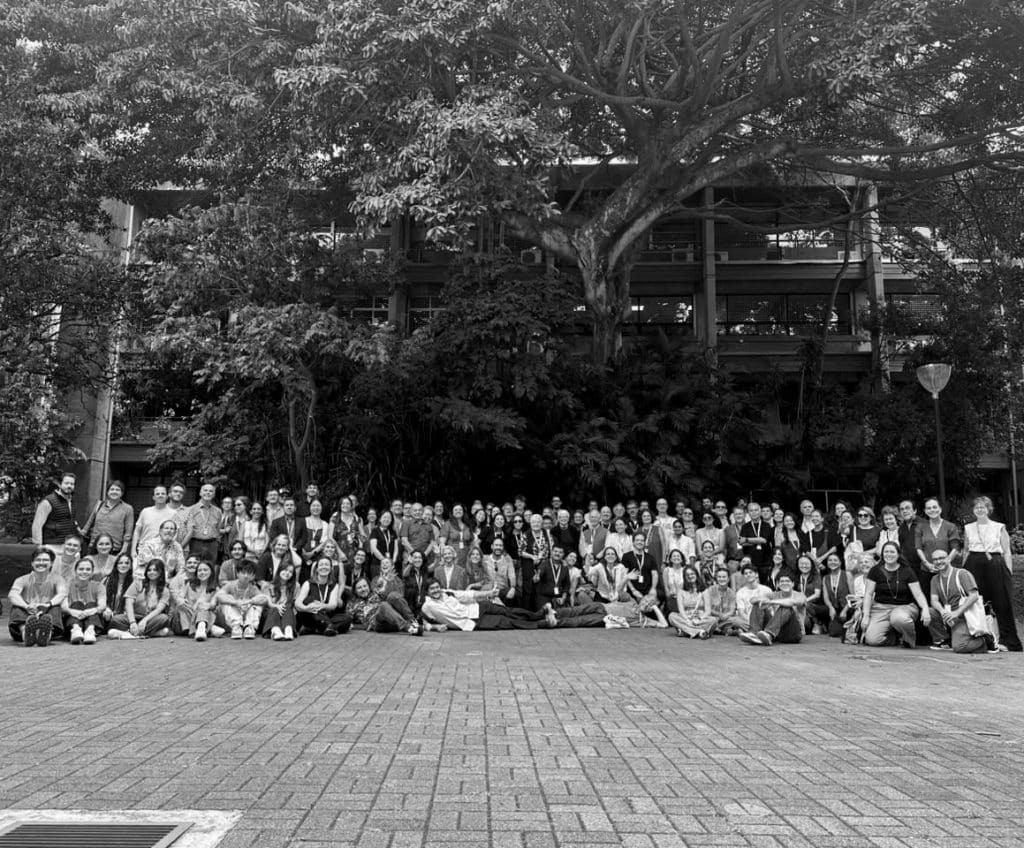
PLEA 2026, Costa Rica – ‘Common Sense Architecture’

PLEA stands for “Passive and Low Energy Architecture,” an international network committed to the development, documentation and diffusion of the principles of bioclimatic design and the application of natural and innovative techniques for Sustainable Architecture and Urban Design. It was founded in 1982 by the North American architect Arthur Bowen, with the aim of translating good design practice into theory focused on the passive design qualities of architecture — a reaction to the growing reliance on artificially controlled environments and increasing energy dependency in buildings. For over 40 years, the network has engaged in a worldwide discourse, mainly through international conferences held around the globe.

In 2026, in San José, Costa Rica, under the theme ‘Common Sense Architecture,’ participants, mainly academic and some invited practitioners, shared their experiences and views on reducing technical complexity and increasing the environmental quality and performance of the built environment. This ‘common sense’ draws on local material and construction knowledge coupled with well-established principles in environmental design. Outcomes from almost 200 research papers and design projects, alongside six keynote talks, brought together substantial scientific knowledge and innovative “low-tech” building techniques. While the focus was on Central and Latin American countries, representation was global.

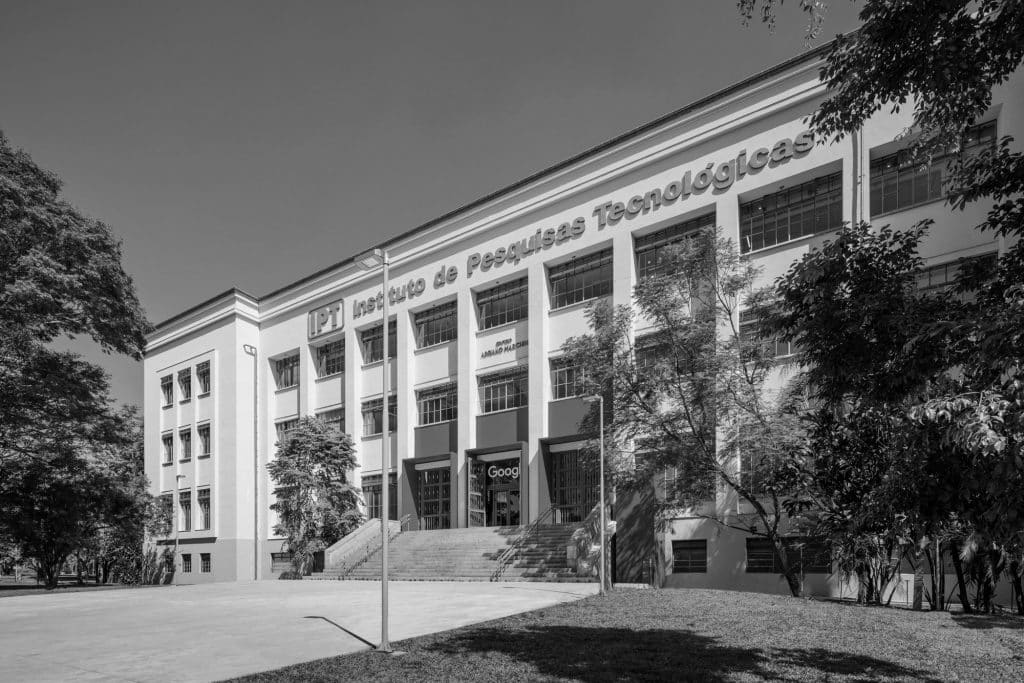
Addressing the subject of complexity in design and operation of buildings is one of kb&co’s core values. In this context, together with Google Latin America, kb&co presented the work ‘Leveraging the Environmental Potential of Existing Buildings: Retrofit of the IPT Building in São Paulo, Brazil’ — a real-life project in which Google pursued an alternative route by retrofitting an existing building to create a new workplace, in contrast to its usual real estate model of leasing newly built office space. kb&co’s involvement explored how certain passive features of an existing 1940s building, on the main campus of the University of São Paulo, could be leveraged and optimised to deliver a high-quality, low-energy office building, with the ultimate objective of bringing occupants closer to the external tropical environment. The result is a building that can operate passively for up to 70-80% of the year, while saving almost 40% of embodied carbon compared to a new office development. The new Google-IPT building was recently inaugurated.

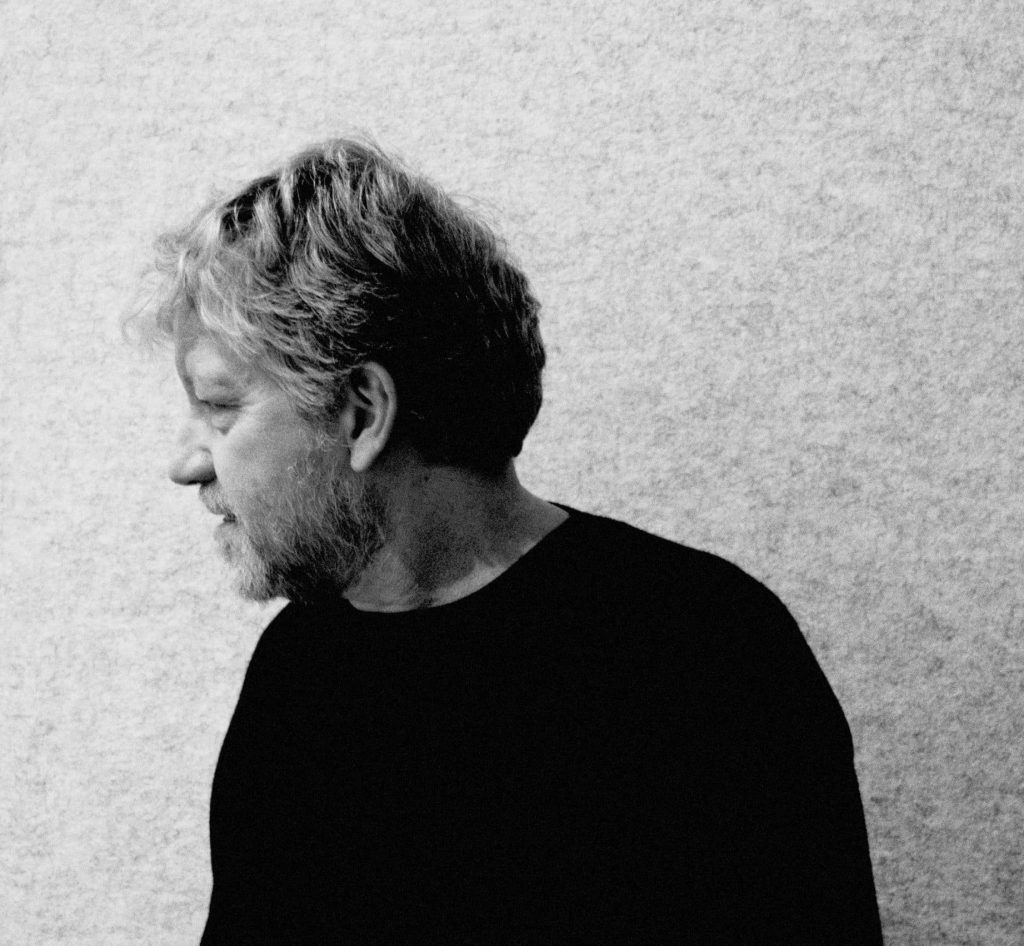
Klaus Bode – PLEA Honorary Fellow

Honorary PLEA Fellows are spiritual supporters who have substantially contributed to passive and low energy architecture and sustainable design, being a reference to the Cause of the PLEA Network (PLEA – Sustainable Architecture and Environmental Design – https://www.plea-arch.org/). The figure of PLEA Honorary Fellow was created in 2018, with the aim to inspire associates and friends from the network with examples of outstanding and original practices for environmental design from around the world. They are invited by the board on a regular basis.

Given his long-term legacy in the field, Klaus Bode was invited in 2026 to be a Honorary PLEA Fellow. His message to the PLEA Network: “We like to listen, support, inform and advise people to embrace change as a positive attribute to life and progress, but in doing so always acting environmentally responsible. We believe in a philosophy identified by us as the ‘3 Cs’ – Climate, Culture, Context and through such an approach, every project becomes unique and ‘of its place. We believe in reorienting preconceived or fixed ideas, as such an approach can result in finding alternative design solutions that are either more appropriate, relevant, reduces complexity or are even more cost effective. To deliver more sustainable solutions, we must pay as much attention to the future, as to the present.

UIA World Congress of Architects 2026, Barcelona – Becoming

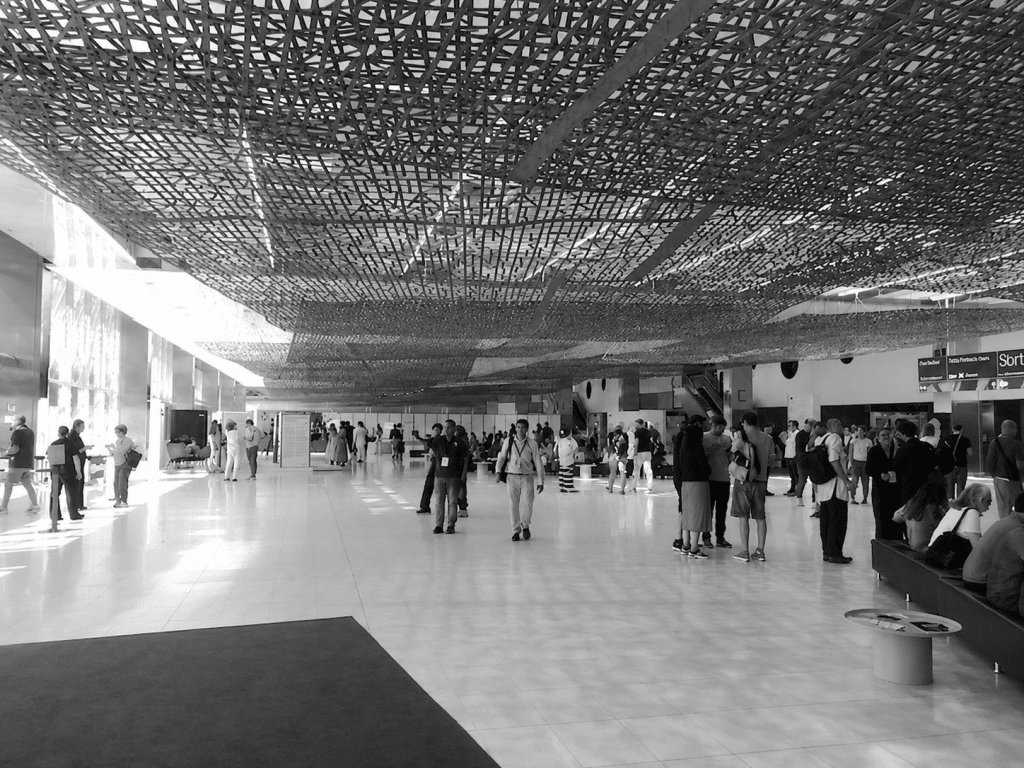
kb&co attended the World Congress of Architects 2026 in Barcelona this June, joining more than 10,000 participants and 250 speakers, to hear some of the latest architectural thinking geared to address current and future challenges and opportunities of a planet in transition and affected by the climate and social crisis. Organised around three themes, “Becoming More than Human,” “Becoming Circular” and “Becoming Embodied,” a series of presentations and conversations among architects, landscape designers, consultants and critical thinkers showed through their practice and theories how the built environment can be reshaped to create a diversity of more environmentally attuned habitats.

We resonated most with “Becoming More than Human,” which opened up a conversation about designing for more natural, rather than purely artificial, conditions. While the sessions demonstrated strong environmental design principles, we felt there was room to go further, to talk about how natural, healthier conditions can genuinely revolutionise design, bringing environmental quality into the conversation alongside energy performance.

This connects closely to our own philosophy: environmental design begins with people. At the core of this is Culture, the first of our 3Cs (Culture, Climate and Context) — observing how individuals live, interact, find comfort in their environments today, how they aspire to live tomorrow, and how their past informs both. It’s not about replicating traditional or vernacular forms, but about genuine engagement with the values, rituals and rhythms of everyday life. People rarely seek complexity; they seek the simple, familiar qualities that vernacular architecture has always offered, and it is in doing these simple things well, rather than chasing absolutism in environmental performance, that architecture becomes truly of its place. Humanising architecture starts here.

The Bartlett, UCL – ‘Constructing Realities’ Lecture Series

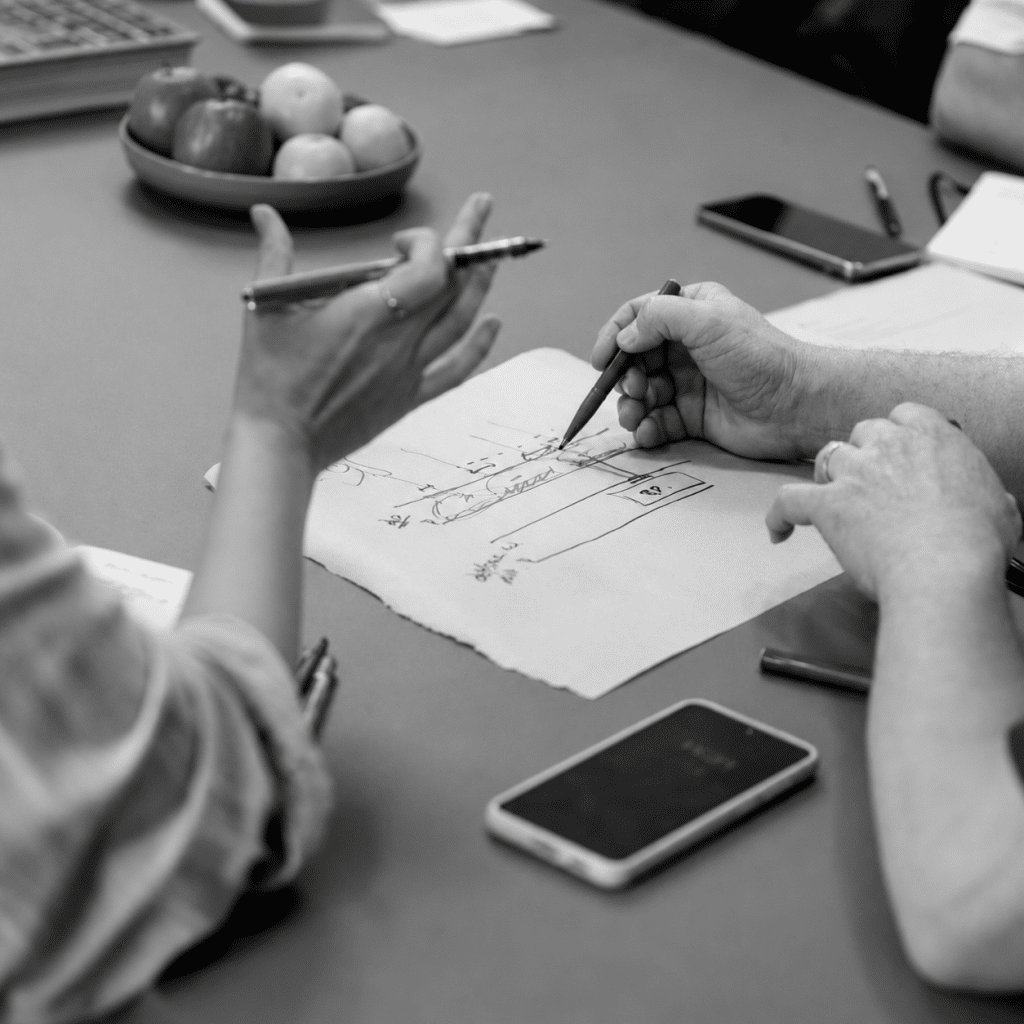
When addressing sustainability, we seem to be in a period of chasing words in design: ‘zero carbon’, ‘timber is good, concrete is bad’, ‘photovoltaics’, ‘health and well-being’. These have become the go-to vocabulary of our time, often replacing real thought and reflection. In our design process and efforts to deliver environmentally responsive design solutions, have we lost the power of observation and the culture of discussion and debate? Are we now simply presenting individual work only for the architects to abstract what seems of interest, rather than engaging in genuine exchange and collaboration.

Klaus will share his thoughts on the current state of sustainability in his lecture at The Bartlett, reflecting on how architecture works best when it is integrated, when structure, environment and human experience are conceived as one.

First Collaboration with Lacaton Vassal


Our collaboration with Lacaton & Vassal Architects, Pritzker Architecture Prize laureates, facilitated through Atmos Lab, is grounded in a shared vision that values transformation over new build. Centred on a confidential project in Paris, with future opportunities in Italy, the partnership reflects a belief that sustainability begins with respect for what already exists, changing only what is necessary and extending through selective intervention.

Lacaton & Vassal’s philosophy of renewal rather than demolition aligns with our own commitment to simplicity, integrity and care for place. Our role as kb&co on these projects is to bring environmental and technical intelligence into the design process, challenging conventional thinking and norms and supporting teams in exploring how climate-responsive design can enhance spatial freedom and everyday comfort, creating architecture that is adaptive, resilient and of its place.

Perth Airport – Competition Win

We are delighted to share the news of our successful competition win for the Perth Airport Terminal Extension in Western Australia, led by Woods Bagot with Nordic Office of Architecture, Architectus, WSP and others. With a total investment of more than AU$5 billion, the new development will integrate international and domestic terminals, aprons and taxiways into a single, seamless passenger experience.

kb&co, as Sustainability Consultant working alongside Cundall, will support the wider design team, particularly the architects, in integrating passive design strategies and resource-efficient systems within the terminal, aligned with a 5 Star Green Star rating and ISC (Infrastructure Sustainability Council) Silver/Gold certification.