
Google Engineering Centre
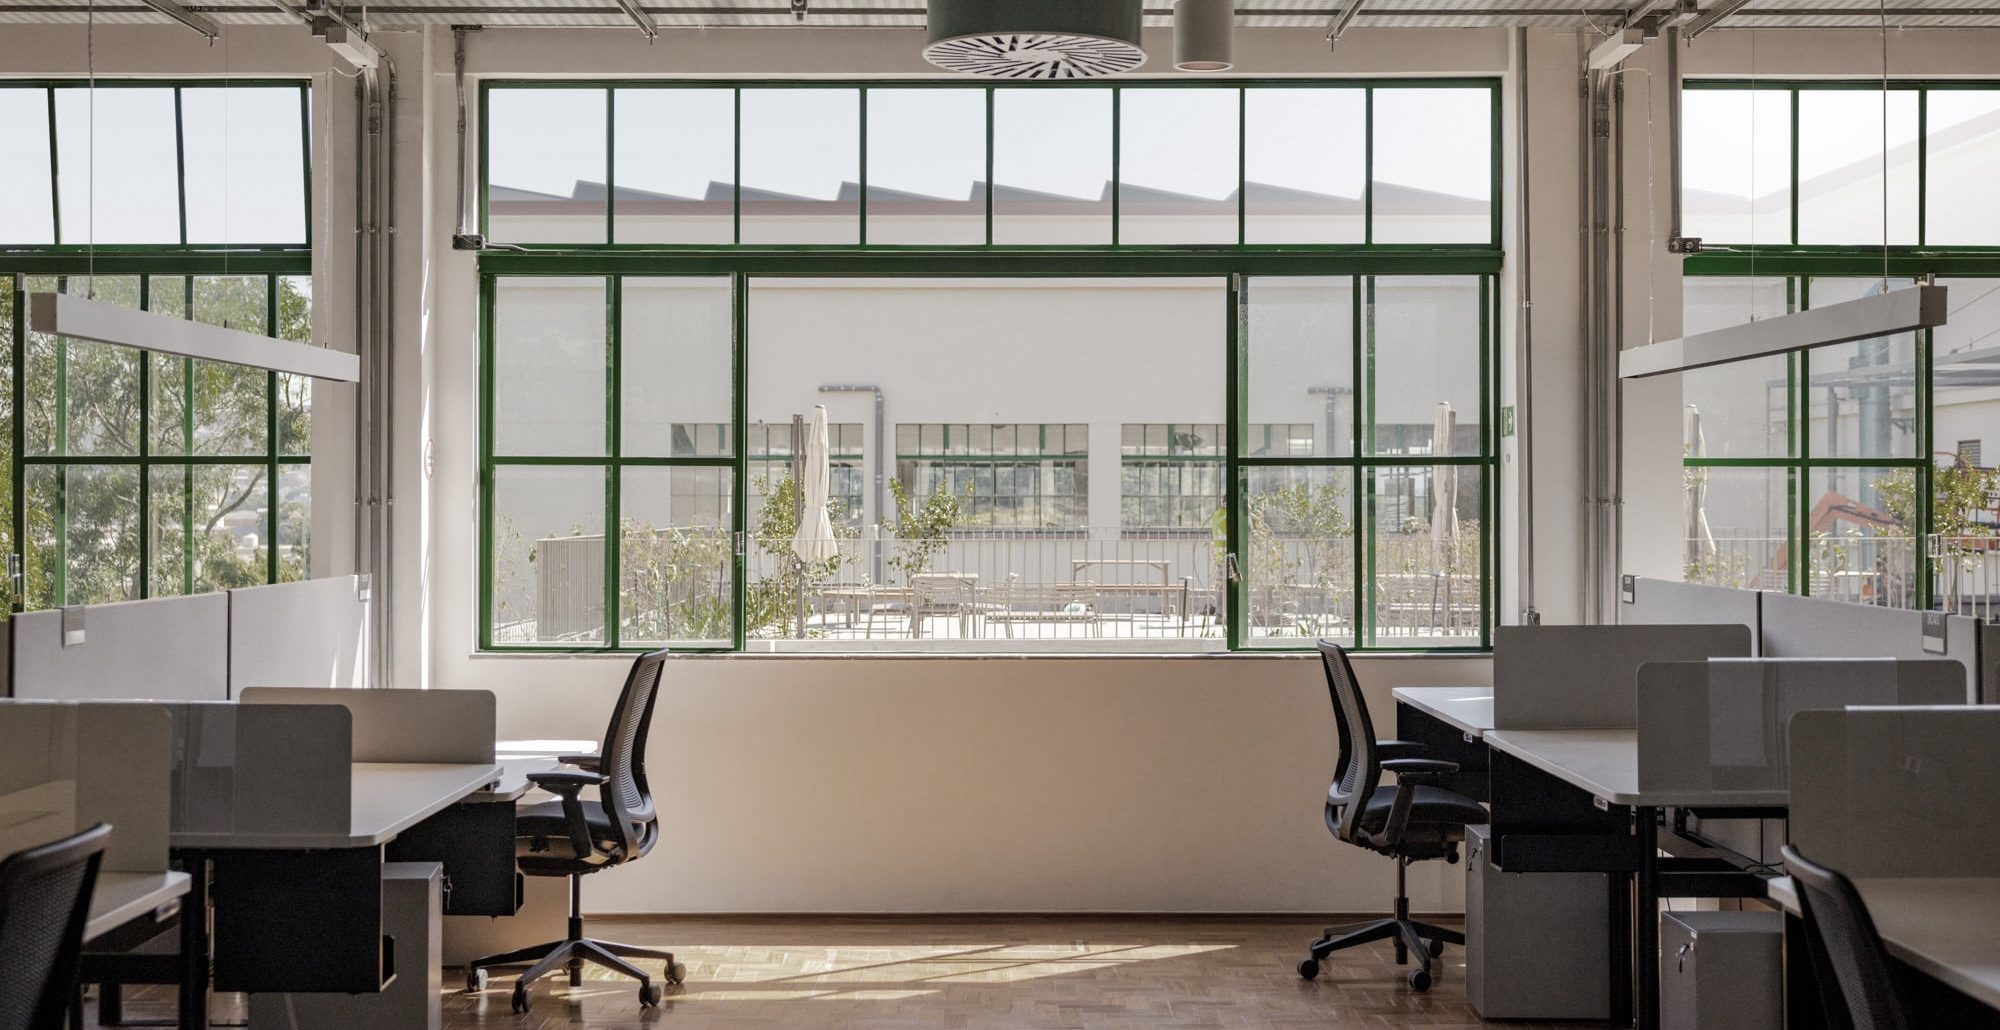
The Google Engineering Centre is a contemporary workplace developed through a partnership between Google and the Institute for Technological Research (IPT – Instituto de Pesquisas Tecnológicas), adjacent to the University of São Paulo campus in Brazil. The project retrofits a four-storey research facility from the 1940s into a contemporary office development, retaining its primary structure, and most of its building fabric and internal finishes. The central idea was to minimise physical intervention and leverage the environmental qualities embedded in its original design.
Designed before air conditioning became commonplace, the building already offered many of the conditions for a climate-responsive workplace: narrow floor plates, generous ceiling heights, exposed concrete slabs, large operable windows and a close relationship with the surrounding landscape. Rather than replacing these qualities, the design sought to retain, enhance and make better use of them.
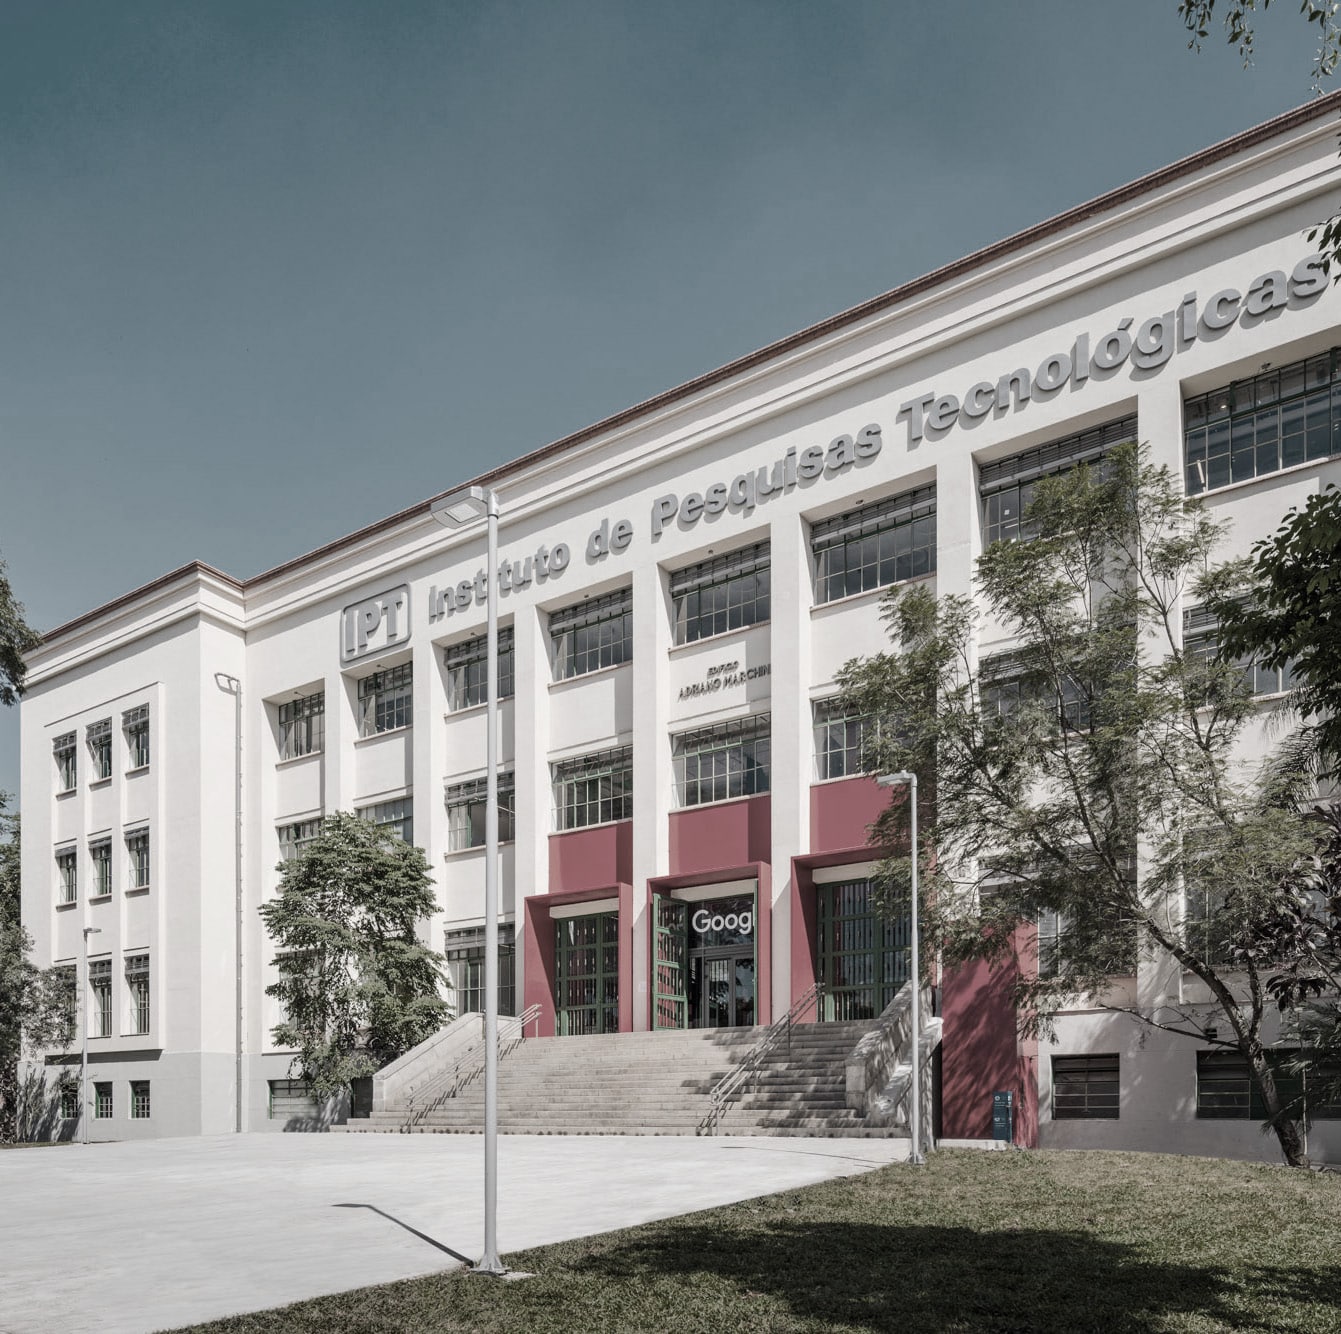
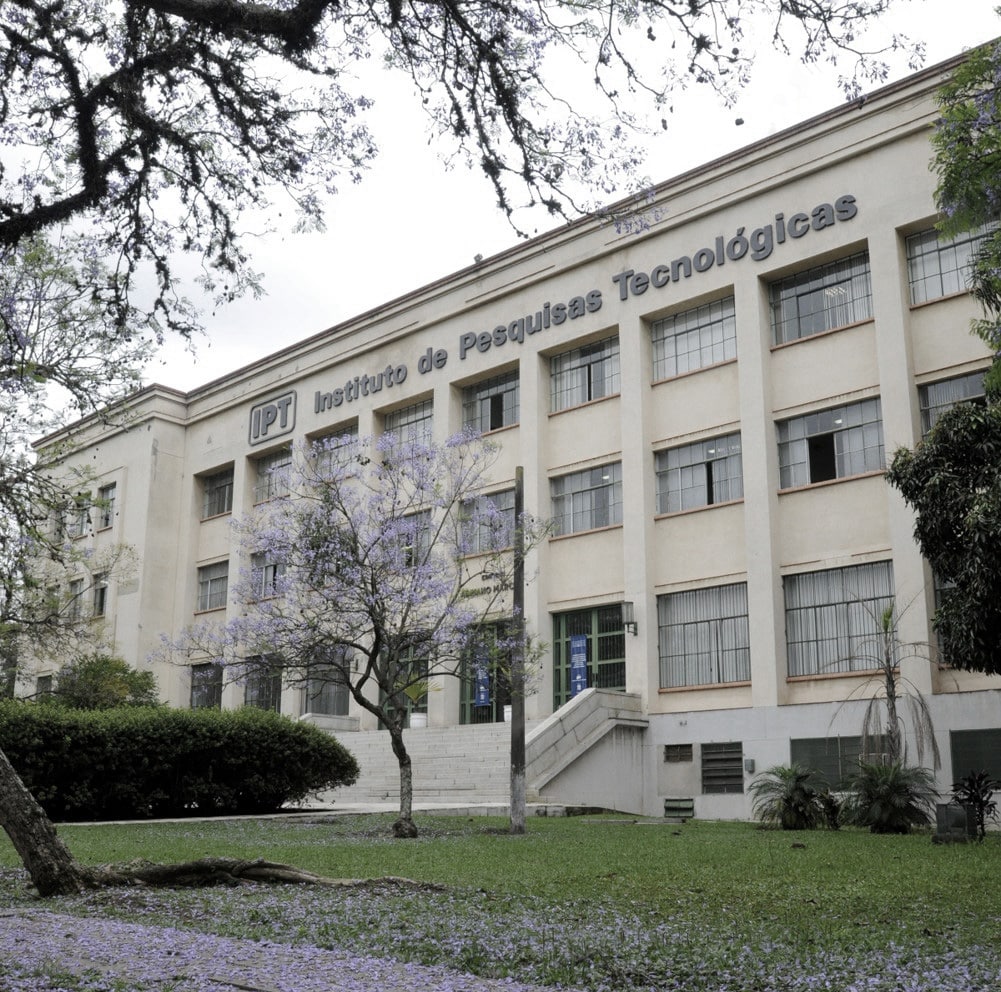
Working with the existing structure, from an environmental perspective, the retrofit exercise focused on improving the building envelope performance relative to the internal environmental conditions. This included the selective introduction of external blinds for solar protection and the conversion of high-level fixed window panels into motorised tipping windows to improve natural ventilation, informed by Iterative thermal, solar and daylight simulations across three phases. Together, these interventions enhanced solar control, daylight and natural ventilation while retaining almost all of the building’s original fabric.
The retrofit enabled approximately 76% of the occupied floor area to operate through natural ventilation or mixed mode. Using adaptive comfort criteria, these areas can operate passively for around 56% of occupied hours at a 24°C threshold, increasing to approximately 85% at 28°C. This contributes to an estimated 60-70% reduction in active annual cooling demand.
Through the retention of the existing building, and minimising physical changes to the building’s fabric and structure, meaningful embodied carbon savings were achieved. The retrofit also avoids the embodied carbon associated with replacing the existing structure, saving approximately 42% against an equivalent new build and 45% against demolition and reconstruction, both common approaches in the local market. An equivalent new build would carry approximately 73% more embodied carbon, while a demolition and reconstruction scenario would carry approximately 82% more.
Completed in 2026, the project shows how the environmental potential of an existing historical building can be leveraged to create a contemporary, high-performing workplace.
| Project Name | Client | Architect | Location | |
|---|---|---|---|---|
| Google Engineering Centre | Brasil Arquitetura | Brazil | ||
| Masai Mara Conservation Centre | Abercrombie & Kent Philanthropy | DCS+Architects | Kenya | |
| IBA (Icolo e Bengo) | Ministério dos Transportes de Angola | Foster + Partners | Angola | |
| EuroAirport Basel-Mulhouse-Freiburg Expansion | EuroAirport Basel-Mulhouse-Freiburg | Nordic Office of Architecture + PCA-STREAM | France | |
| Perth Airport New Terminal | PAPL (Perth Airport Pty Ltd) | Woods Bagot + Nordic Office of Architecture | Australia | |
| Google Antara | SOMA/SMA | Mexico | ||
| Athens International Airport | Athens International Airport | Nordic Office of Architecture + PCA-STREAM | Greece |
Google Engineering Centre
Brasil Arquitetura
Brazil
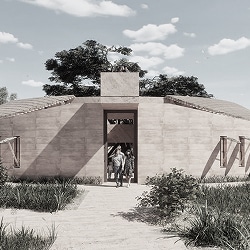
Masai Mara Conservation Centre
Abercrombie & Kent Philanthropy
DCS+Architects
Kenya
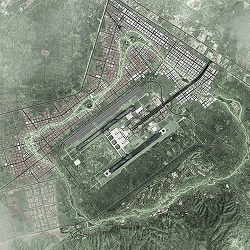
IBA (Icolo e Bengo)
Ministério dos Transportes de Angola
Foster + Partners
Angola
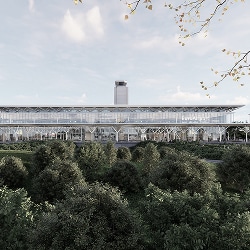
EuroAirport Basel-Mulhouse-Freiburg Expansion
EuroAirport Basel-Mulhouse-Freiburg
Nordic Office of Architecture + PCA-STREAM
France
Perth Airport New Terminal
PAPL (Perth Airport Pty Ltd)
Woods Bagot + Nordic Office of Architecture
Australia
Google Antara
SOMA/SMA
Mexico
Athens International Airport
Athens International Airport
Nordic Office of Architecture + PCA-STREAM
Greece